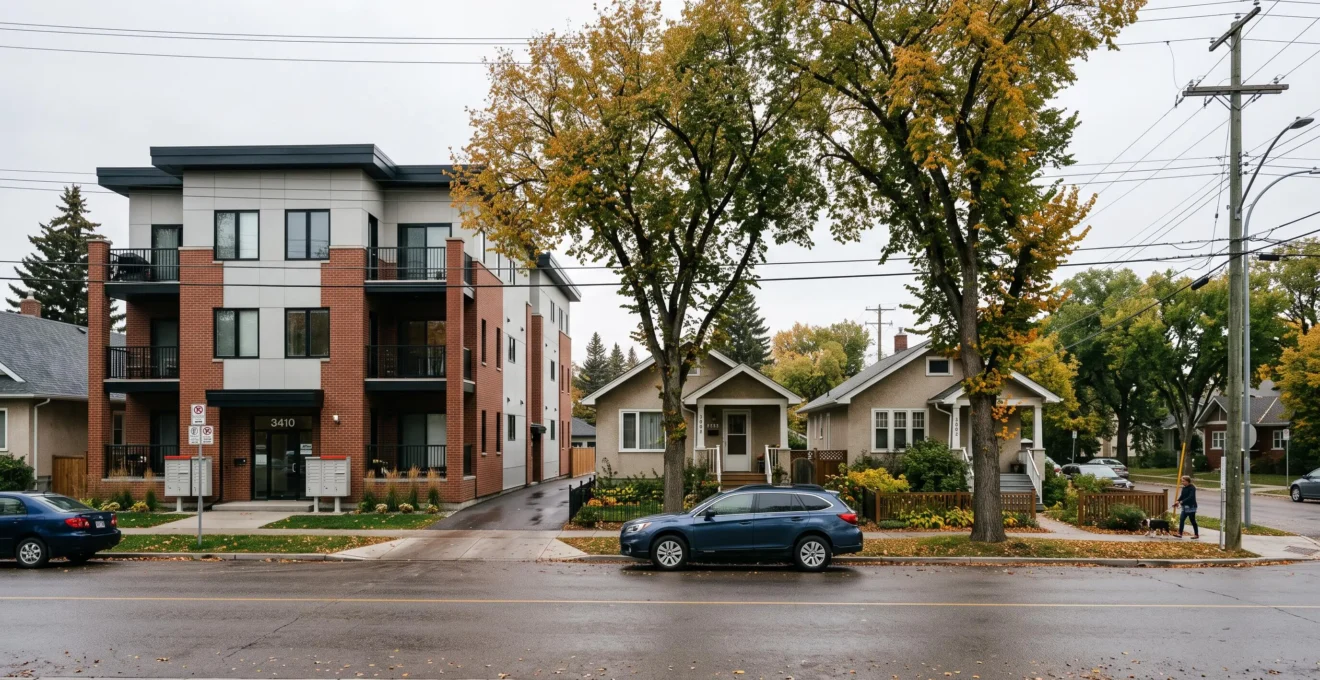
Two properties in Winnipeg can have similar lot sizes, street access and market values but different development opportunities. The difference often comes down to zoning: municipal rules that determine which land uses, building types and development characteristics are allowed at a particular location.
Winnipeg land use bylaws influence where housing can be added, where businesses can operate and how established neighbourhoods change. They also affect redevelopment costs, approval requirements and whether a proposed project can proceed without discretionary municipal decisions.
The City applies separate zoning bylaws to downtown Winnipeg and the rest of the city. Broader planning documents, including OurWinnipeg 2045 and secondary plans, provide additional direction for growth and land use. A property’s zoning designation is therefore an essential starting point, but not necessarily the complete answer.
For owners, buyers and residents, understanding these distinctions helps separate what is currently permitted from what might require further approval.
Winnipeg land use rules: Key points
- Zoning determines which activities and building forms are allowed on a property, with different rules applying downtown and elsewhere.
- A permitted use may follow a routine permit process, while conditional uses, variances and rezonings introduce additional review and uncertainty.
- Checking current zoning, applicable plans and property-specific restrictions before making commitments reduces development risk and clarifies how an area may change.
- Why Can the Same Development Be Allowed in One Winnipeg Area but Not Another?
- How Can You Check Winnipeg Land Use Rules Before Planning a Property Project?
- Permitted Use or Special Approval: Which Path Applies to a Winnipeg Property?
- Land Use Assumptions That Can Delay a Winnipeg Property Project
- When Should You Review Winnipeg Land Use Rules Before Buying or Developing Property?
- How Can a Business Assess a Winnipeg Industrial Park Before Choosing a Site?
- How Can Residents Assess a Winnipeg Public Park Proposal Before It Is Built?
- What Makes Downtown Revitalization Work for Winnipeg Residents and Businesses?
Why Can the Same Development Be Allowed in One Winnipeg Area but Not Another?
The same development can face different requirements in two Winnipeg locations because the city’s zoning districts regulate land uses and building characteristics differently. A project may comply with the applicable rules on one lot but need special approval on another. The property’s location, zoning designation and relevant planning policies determine which requirements apply.
Winnipeg divides land into zoning districts covering different residential, commercial, industrial and mixed-use activities. Each district establishes a regulatory framework for permitted and conditional uses, along with development characteristics such as building placement, lot coverage, parking and landscaping.
The City of Winnipeg’s zoning bylaws information explains the distinction between allowed, conditional and prohibited uses. It also identifies separate zoning bylaws for downtown Winnipeg and other parts of the city.
Consider a hypothetical owner proposing a multi-unit residential building on two different lots. On the first property, the proposed housing type may be permitted under current zoning, provided the design satisfies applicable standards. On the second, the same project may encounter different dimensional requirements or require another approval.
These differences must be checked against current rules. Winnipeg adopted residential infill zoning amendments in June 2025 that expanded permissions for certain multi-unit housing. Older assumptions that a duplex or small multi-unit building necessarily requires rezoning may therefore be incorrect.
Zoning is also only one part of the municipal planning system. OurWinnipeg 2045 sets broader development objectives, while Complete Communities Direction Strategy 2.0 and local area plans provide more detailed guidance. These documents can influence the assessment of proposals requiring discretionary approval without automatically changing the permitted uses on an individual lot.
Over time, differences in development permissions can influence where additional housing, commercial activity and redevelopment opportunities emerge. Areas with greater permitted density may offer more opportunities for investment, although financing, demand, infrastructure and other constraints also affect what gets built.
For any specific project, the decisive comparison is between its proposed use and design and the current requirements applying to each property, rather than a general impression of how the surrounding neighbourhood looks.
How Can You Check Winnipeg Land Use Rules Before Planning a Property Project?
To check Winnipeg land use rules, first identify the property’s current zoning district using the City’s property information resources. Next, examine the applicable zoning bylaw for permitted uses and development standards. Finally, investigate additional planning, heritage, environmental and property-title restrictions before deciding whether the proposed project is feasible.
Start with the exact municipal address and confirm that the zoning information corresponds to the intended lot. The City’s public property map can help identify the zoning district, which determines the provisions that must be examined.
Next, establish whether the property falls within downtown Winnipeg or under the zoning bylaw applicable to the rest of the city. Review the relevant provisions for the proposed activity and physical design, including building height, setbacks, lot coverage, landscaping and parking where applicable.
Then examine the planning context. The City of Winnipeg’s plans, policies and bylaws overview identifies the relationship between OurWinnipeg 2045, secondary plans and implementation tools such as zoning bylaws, development agreements and permits.
Additional restrictions may apply even where the proposed use appears compatible with zoning. These can include heritage requirements, riverbank or flood-related considerations, development agreements and restrictions registered against the property title. Public zoning information alone will not necessarily identify every private covenant or agreement.
The City’s Winnipeg Development Policy Search provides an address-based way to investigate additional development policy considerations. The City cautions that its information may change and does not guarantee completeness or accuracy. Treat the results as a screening resource rather than final development authorization.
Five checks to complete before committing to a property project
- Confirm the property. Record its municipal address and current zoning district, retaining a dated property-map reference or screenshot.
- Identify the applicable bylaw. Save the relevant zoning provisions and make a short note of the proposed use’s classification.
- Compare the design with the rules. Prepare a table recording applicable setbacks, height, lot coverage and other relevant standards against the proposed project.
- Check additional restrictions. Create a list of relevant secondary plans, heritage or environmental considerations, title restrictions and any unresolved questions.
- Confirm the approval route. Document the permits or applications potentially required, the municipal guidance received and the date of the assessment.
A practical go/no-go assessment distinguishes a project that appears compliant, a project that needs discretionary approval and one with unresolved restrictions. An activity not permitted under the applicable zoning cannot be made lawful simply by obtaining an ordinary building permit; the appropriate amendment or other legally available route must be confirmed.
Because zoning maps and regulations can change, keep dated records and revisit the findings before any major financial or construction commitment. The next question is whether the project can proceed under existing permissions or requires a separate municipal decision.
Permitted Use or Special Approval: Which Path Applies to a Winnipeg Property?
A Winnipeg property’s approval path depends on whether the proposed use is permitted, conditional or inconsistent with its zoning. A compliant permitted use generally follows the applicable permit process. A conditional use or dimensional departure may require special approval, while changing the property’s zoning requires a rezoning application. Each route carries different procedural and financial risks.
Permitted use does not mean permit-free development. Building permits, development permits and other applicable reviews can still be required. The advantage is that the proposal does not necessarily depend on obtaining discretionary permission for its land use.
Conditional use approval addresses activities identified as conditional in the zoning bylaw. A variance, by contrast, can address certain departures from zoning requirements, such as setbacks, height or lot coverage. A variance should not be assumed to authorize an otherwise prohibited activity.
Rezoning seeks to change the zoning designation itself. Its assessment can involve broader planning considerations, including consistency with applicable municipal plans and surrounding land uses.
The following comparison provides a practical starting point rather than a guarantee of approval.
| Approval route | Typical situation | Main consideration |
|---|---|---|
| Permitted use and compliant design | The proposed activity and physical development meet applicable zoning requirements. | Complete the required permits and technical reviews. |
| Conditional use approval | The proposed activity is identified as conditional within the applicable zoning. | A discretionary decision is required, with procedures determined by the application type. |
| Variance | The proposal seeks relief from a particular zoning standard. | The requested departure requires assessment and approval. |
| Rezoning | The intended use or development requires a change in the property’s zoning designation. | A zoning amendment must be reviewed and approved through the applicable process. |
Winnipeg’s development application system provides different procedures, fees and documentation requirements for these categories. Public notification, hearings, decision-making authorities and appeal opportunities depend on the specific application and governing rules; they should not be assumed identical for every project.
For a hypothetical buyer considering a commercial operation in a residentially zoned building, the first question is whether the proposed activity is allowed under the current zoning. If it is not, the buyer should not presume that a variance is an available substitute for rezoning.
The financial consequences of choosing the wrong path can be substantial. Discretionary decisions introduce uncertainty over approval, design changes and scheduling. A purchase agreement or development budget that assumes approval is automatic may therefore expose the applicant to avoidable risk.
Past use is not definitive evidence of current permission. A neighbouring property may have different zoning, special approvals or a lawful non-conforming status. Similarly, a use that operated historically may not establish what a new owner can develop today.
The appropriate route should be established from current regulations and project-specific municipal guidance before a buyer treats the proposed development as achievable.
Land Use Assumptions That Can Delay a Winnipeg Property Project
Winnipeg property projects can be delayed when owners rely on assumptions about existing uses, listing descriptions, neighbouring development or the likelihood of municipal approval. Problems often arise when a required conditional use, variance, rezoning or additional property restriction is discovered after purchasing land or completing design work.
One common mistake is treating a real estate listing as proof of zoning entitlement. Marketing descriptions may identify a building’s former use or potential, but they do not replace the current zoning bylaw and relevant approval records.
Another is assuming that a rezoning application will succeed because the proposal appears beneficial. Rezoning is a discretionary process, and filing an application does not establish that the municipality will approve the requested change.
Other recurring assumptions include:
- Believing a nearby development establishes an automatic precedent for the subject property.
- Assuming parking, height, setback or lot coverage requirements can be waived without substantive review.
- Overlooking heritage requirements because the building does not appear historically significant.
- Ignoring riverbank, flood-related or other location-specific considerations because no obvious restriction is visible on site.
- Treating an early planning discussion as equivalent to a formal approval.
When an assumption proves incorrect, the applicant may need revised drawings, additional technical information or a different application. Depending on the route, municipal review, notification and hearing procedures can affect the project schedule.
The resulting delay can have costs beyond application fees. A property held during an extended approval process may continue to generate financing costs, taxes, insurance expenses and other carrying obligations. Redesign can also increase professional fees, while financing commitments or construction arrangements may need adjustment.
For example, a hypothetical investor who purchases a building expecting immediate conversion to a different commercial use may discover that the intended activity requires discretionary approval. Even if approval is eventually granted, the additional process can alter the project’s original financial assumptions.
Early regulatory confirmation is a risk-management step. Before locking in design work or removing purchase conditions, owners can make a preliminary inquiry with the City’s planning and development staff. Winnipeg identifies the Permits Direct Line, 204-986-5140, as a contact for zoning questions.
Such an inquiry helps identify the likely application path, but informal guidance should not be confused with a permit or binding approval. Project details and current provisions still need to be examined.
Preventing approval delays requires more than checking whether a project sounds appropriate for an area. It requires confirming the actual permissions, procedural requirements and remaining uncertainties while the project is still flexible.
When Should You Review Winnipeg Land Use Rules Before Buying or Developing Property?
Winnipeg land use rules should be reviewed before making a property offer, during purchase conditions, before finalizing a design and again before submitting permit applications. The earliest review identifies restrictions before significant funds are committed, while later reviews confirm that regulations and project assumptions remain current.
For buyers intending to redevelop land, an initial zoning assessment should occur before a firm commitment whenever possible. At this stage, the objective is not necessarily to complete every technical review, but to identify restrictions capable of preventing the intended use.
During a purchase condition period, the review can become more detailed. Buyers can examine zoning provisions, registered agreements, relevant secondary plans and potential approvals, while seeking professional or municipal clarification where necessary.
Before finalizing architectural or engineering work, compare the actual design with the applicable standards. A use may be allowed while the proposed building height, setbacks or site layout still require modification or approval.
The depth of review should reflect the scale and risk of the project.
| Project type | Priority checks | Additional considerations |
|---|---|---|
| Home addition | Applicable setbacks, building height, lot coverage and permit requirements. | Property-specific restrictions and any additional approvals. |
| Residential infill project | Permitted housing forms, density provisions and site development standards. | Secondary plans, servicing, neighbouring conditions and approval requirements. |
| Commercial redevelopment | Permitted activity, building changes, parking and site requirements. | Conditional uses, development agreements and relevant planning policies. |
| Major development investment | Current entitlements and the full anticipated approval route. | Planning studies, nearby applications, infrastructure and future regulatory exposure. |
A forward-looking review is particularly important for long-term investments. Existing zoning describes current regulatory permissions, while adopted planning frameworks, active studies and nearby applications may provide context about potential neighbourhood change.
However, a proposed rezoning on another property does not prove that similar permission will be available elsewhere. Likewise, a planning policy supporting greater density does not automatically authorize a specific development.
Land use information also has a timing limitation. Rules can be amended between acquisition and construction, and a review completed years earlier may no longer reflect applicable requirements. Verify them again when moving into detailed design, formal applications and construction preparation.
The appropriate goal is a progressively clearer understanding of project feasibility, not a single zoning check treated as permanent authorization. This approach is especially relevant when assessing property for commercial or industrial operations.
How Can a Business Assess a Winnipeg Industrial Park Before Choosing a Site?
A business should assess a Winnipeg industrial park by verifying whether the property’s zoning permits its specific operations, then checking truck access, loading areas, outdoor storage, servicing and expansion capacity. Industrial zoning alone does not guarantee that every manufacturing, warehousing or transportation activity is allowed or operationally practical at a particular site.
The first step is defining the intended activity precisely. Manufacturing, distribution, warehousing, trucking and outdoor storage can involve different land use and site requirements. A general description such as « industrial property » is not sufficient evidence that a proposed business can operate without special approval.
Once the applicable zoning classification is identified, compare the activity with the permitted and conditional uses. Then examine building and site standards that could affect operations, including yard arrangements, loading areas, screening and relevant setbacks.
Operational feasibility needs a separate assessment. A property might permit a business activity yet lack practical truck circulation, sufficient loading space, appropriate road connections or the servicing capacity required for the intended operation.
Businesses should also examine the surrounding industrial park rather than evaluating the lot in isolation. Nearby residential areas may make screening, buffering and compatibility particularly important. The mix of neighbouring activities and available transport routes can affect day-to-day operations.
Long-term considerations include the condition of municipal infrastructure, availability of utilities and the potential for expansion. A site with an attractive acquisition price may become less competitive if operational constraints require significant redesign or off-site improvements.
For a structured comparison, candidates can be scored against the same criteria. The following hypothetical framework is intended as a decision aid, not an official municipal rating system.
| Criterion | What to verify | Evidence to record |
|---|---|---|
| Zoning fit | Whether the exact intended activity is permitted without discretionary approval. | Zoning designation and applicable use provisions. |
| Servicing | Whether utility and municipal service capacity meets operational needs. | Available capacity information and outstanding confirmations. |
| Access | Whether truck movements, loading and road connections are suitable. | Site access review and operational layout. |
| Expansion potential | Whether usable space and applicable standards accommodate future growth. | Conceptual expansion plan and dimensional constraints. |
| Regulatory exposure | Whether approvals, agreements or nearby land uses create constraints. | List of required approvals and unresolved issues. |
A candidate that satisfies all essential operational and zoning requirements may offer greater predictability than a cheaper property dependent on substantial discretionary changes. Where infrastructure or access information is unavailable, record it as an unresolved risk rather than assuming capacity exists.
Industrial site selection is therefore both a property decision and a regulatory decision. Confirming what a business can legally do, and whether it can practically do it, helps distinguish viable sites from properties that merely appear suitable on paper.
How Can Residents Assess a Winnipeg Public Park Proposal Before It Is Built?
Winnipeg residents can assess a proposed public park by identifying its current planning and approval stage, reviewing the design’s accessibility and neighbourhood benefits, and checking how construction and maintenance would be funded. Early consultation offers opportunities to influence a proposal, while a preliminary concept should not be treated as a guarantee of final delivery.
Begin by distinguishing an initial concept from an approved project. A park proposal may move through planning, consultation, design, budgeting and formal approvals. The opportunities for meaningful changes can differ depending on the stage reached.
Residents should ask what decisions have already been made, which remain open and where public input will be considered. A consultation drawing may communicate a proposed direction without establishing final construction scope or timing.
Evaluation should extend beyond appearance. A proposed park’s value depends partly on whether it responds to the needs of people who will use and maintain it.
- Accessibility and inclusion: Does the design consider different age groups, mobility needs and ways of using public space?
- Safety: Are lighting, sightlines, entrances and circulation addressed appropriately?
- Environmental performance: What happens to existing trees, planting areas and stormwater?
- Maintenance: Which elements require ongoing care, and what maintenance commitments are identified?
- Neighbourhood fit: How will the park connect to walking routes, surrounding streets and existing open spaces?
Land use context is also important. A park proposal can be associated with broader planning objectives, such as serving an area expected to accommodate additional housing or improving public space in a changing neighbourhood.
That relationship should be investigated rather than presumed. Residents can examine applicable secondary plans and ask whether the park is intended to support other nearby land use changes, how those changes would be reviewed and whether separate approvals remain necessary.
A new park or redesigned open space may influence pedestrian activity, neighbourhood amenities and surrounding redevelopment interest. However, it does not establish that nearby properties will automatically receive greater development rights or that property values will change in a predictable way.
Budget and approval status matter as much as the rendering. Design concepts can be modified, delayed or reduced as a proposal develops. Residents should therefore follow the project through actual funding and approval decisions rather than relying solely on early presentation materials.
Useful public feedback focuses on specific outcomes: a safer crossing, accessible routes, tree retention, suitable recreation facilities or realistic maintenance responsibilities. Such comments are easier to evaluate against a proposal than general support or opposition without stated reasons.
By tracking both the public space project and its surrounding planning context, residents can better understand how a park might contribute to neighbourhood change, while distinguishing confirmed municipal decisions from proposals still under consideration.
Key takeaways for evaluating neighbourhood change
- Distinguish existing zoning permissions from longer-term planning objectives: a policy direction does not automatically approve a project.
- Assess whether public investment, servicing and regulatory requirements support the development being proposed, not simply whether a concept looks attractive.
- For major redevelopment areas, look for clear implementation measures, identifiable decision points and opportunities to verify progress.
What Makes Downtown Revitalization Work for Winnipeg Residents and Businesses?
Downtown revitalization works best when Winnipeg’s land use rules support viable housing, commercial activity and the reuse of existing buildings while providing predictable approval processes. Residents need accessible amenities and functional neighbourhood spaces, while businesses need suitable premises, customers and regulatory clarity. Planning objectives become more useful when they connect to specific implementation measures.
Downtown Winnipeg has a distinct regulatory context. The Winnipeg Downtown Zoning By-law applies within the downtown area, while CentrePlan 2050 provides longer-term planning direction for downtown development and investment.
This distinction matters because a planning vision does not necessarily grant immediate permission for a specific redevelopment. An office-to-residential conversion, mixed-use proposal or new street-level commercial activity must still be evaluated against current zoning and any other applicable building and development requirements.
For residents, revitalization can mean more opportunities to live near employment, services, amenities and public spaces. Increasing the range of housing options may support a larger residential presence, provided projects are practical and respond to local needs.
For businesses, a larger nearby residential population can potentially expand demand for everyday services, restaurants and retail. Yet business viability also depends on market conditions, operating costs, accessibility and the suitability of available premises.
Adaptive reuse is a useful test of regulatory effectiveness. Converting existing buildings to new purposes may help address underused space, but zoning permission alone cannot resolve building-code, construction, servicing or financial constraints.
Uncertainty over required approvals can complicate investment decisions. Conversely, a clearly established development route allows applicants to identify potential obstacles earlier. Regulatory predictability supports project assessment without guaranteeing private investment or successful redevelopment.
Residents and businesses evaluating downtown plans can look for several practical indicators:
- Whether the plan identifies where additional housing, mixed-use activities and commercial development are encouraged.
- Whether proposed changes require future zoning amendments or other approvals.
- Whether conversion and redevelopment opportunities are connected to realistic implementation measures.
- Whether public space, transport connections and neighbourhood services are considered alongside private development.
- Whether responsibilities, milestones and mechanisms for tracking progress are clearly identified.
These criteria help distinguish a broad vision from an actionable framework. A document that supports more housing in principle does not, by itself, indicate which buildings can be converted or when development will occur.
Downtown change should also be assessed through its effects on existing residents and businesses. New investment can create opportunities, but changes to building uses, occupancy patterns and local activity may produce different impacts for different groups.
The strongest assessment therefore considers housing feasibility, commercial needs, public amenities and the regulatory pathway together rather than treating any single new development as proof of successful revitalization.
Before investing in, redeveloping or commenting on a downtown property, identify its current zoning, check the relevant planning framework and confirm any required approvals with the City. This turns a general revitalization objective into a more informed assessment of what can actually proceed.
Does zoning approval guarantee that construction can begin in Winnipeg?
No. A use permitted under zoning may still require development permits, building permits and other applicable reviews. Zoning compliance does not establish that every technical, environmental, heritage or property-specific requirement has been satisfied.
Can a Winnipeg property have restrictions that do not appear on the zoning map?
Yes. Additional considerations may arise from secondary plans, development agreements, heritage requirements, environmental or location-specific rules, and restrictions registered on title. The public zoning map is a starting point rather than a complete legal assessment of the property.
Can an existing building use continue if current zoning rules have changed?
A previously lawful activity may have a non-conforming status, depending on its history and the applicable rules. However, the continued operation, alteration or expansion of that use must be assessed individually. A former use should not be assumed to authorize a new development or an unrestricted change in activity.
Where can Winnipeg property owners ask questions about zoning requirements?
The City of Winnipeg identifies its Permits Direct Line at 204-986-5140 for zoning questions. Owners should have the property address, proposed use and relevant project details available when making an inquiry. For complex proposals, further professional and municipal review may be necessary.
Does a Winnipeg secondary plan automatically change what owners can build?
No. Secondary plans provide planning direction and form part of the framework for implementing development policies. The actual permissions and approval requirements for a parcel must still be determined from applicable zoning provisions and other relevant instruments. A future development objective should not be mistaken for an existing zoning entitlement.